
Description
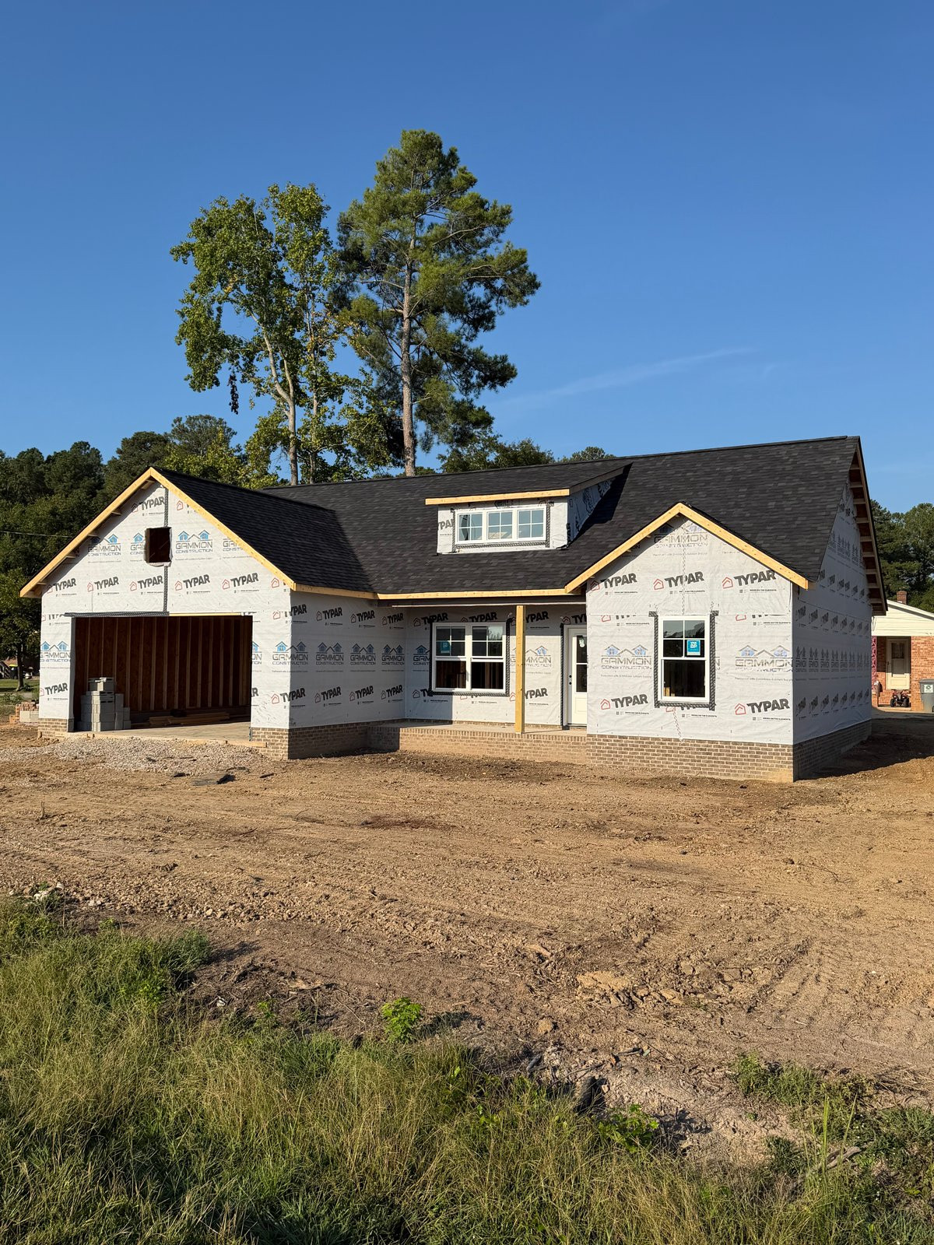
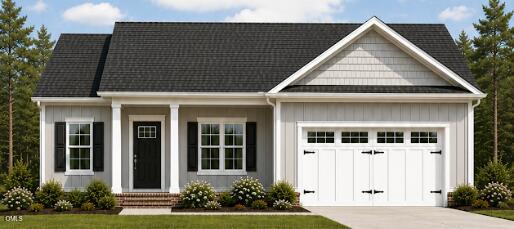
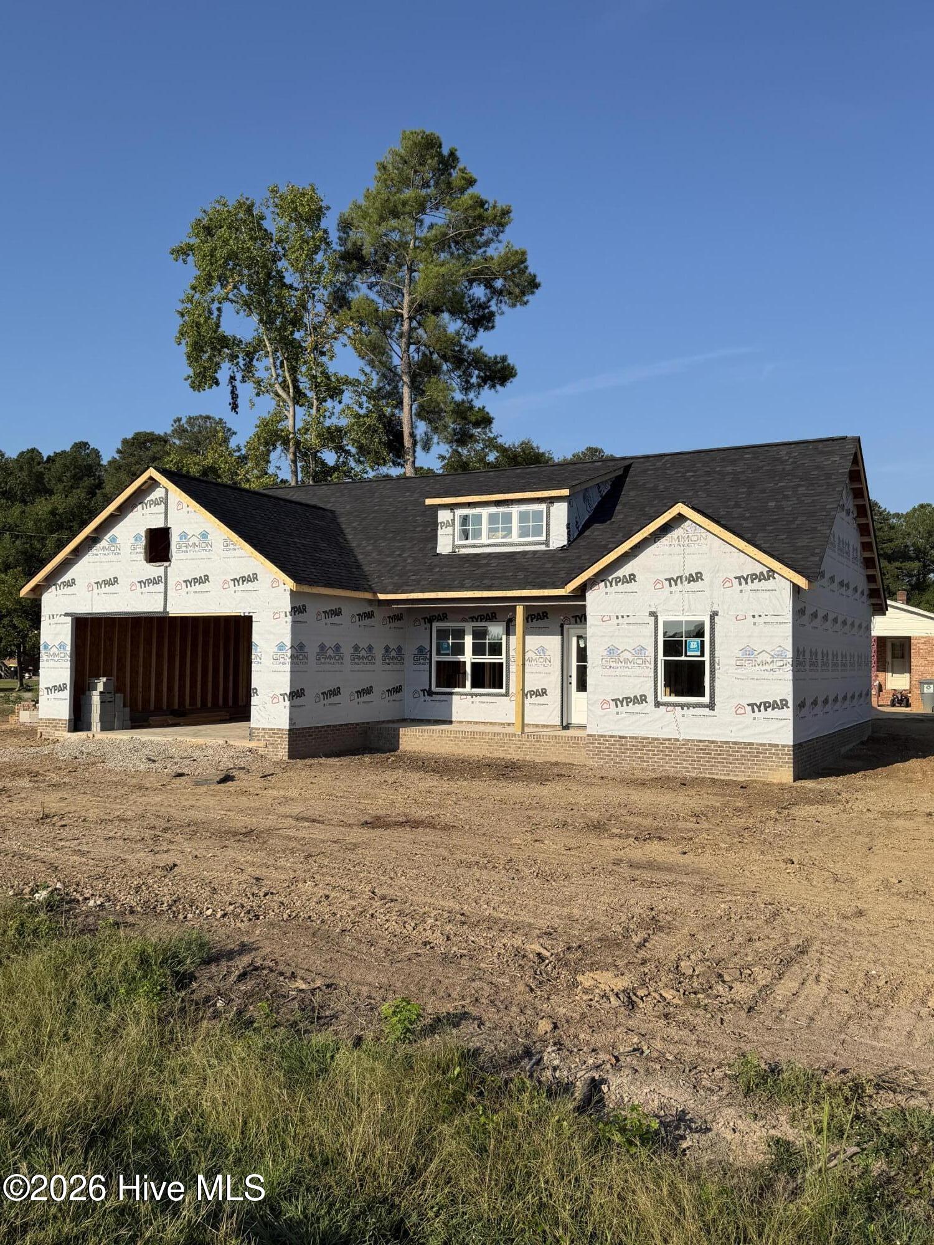
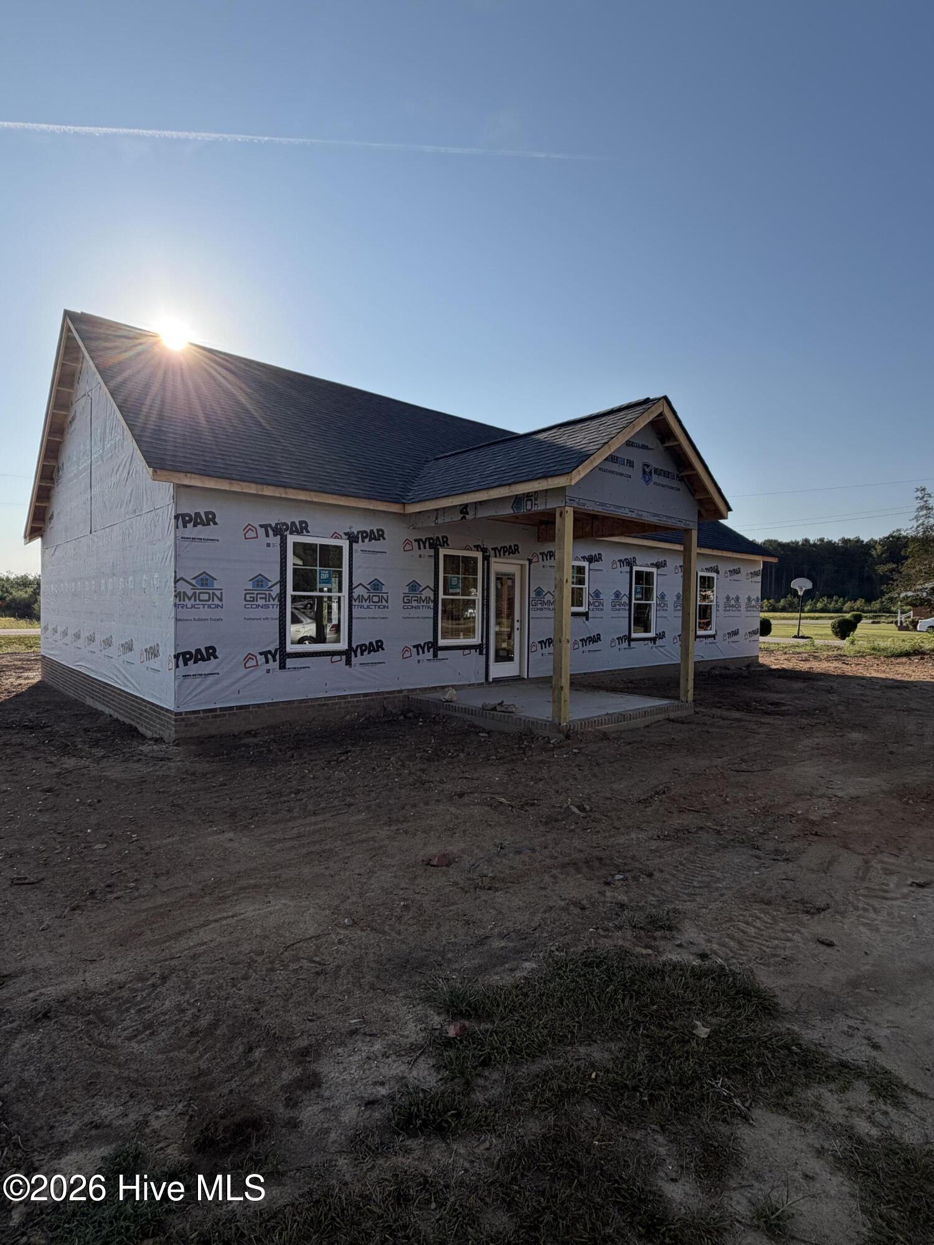

Brand-new construction on a corner lot in Eureka, NC, offering modern design and thoughtful details throughout. This 3-bedroom, 2-bath split-bedroom ranch plan features a 2-car garage with a convenient drop zone as you enter the home. The open-concept layout welcomes you from the covered front porch directly into the living room, complete with a fireplace and clear sightlines to the kitchen and dining area. The kitchen includes quartz countertops, stainless steel appliances, an island for additional workspace, and a dedicated dining area. The primary suite offers a large walk-in closet and a private bath with a dual vanity and a shower. Two additional bedrooms and a full bath complete the interior layout. Outdoor living is enhanced by a rear covered patio, providing a comfortable space to relax and enjoy the corner lot setting. This new construction home is ready for you to call home.
Details
| MLS # | 100605828 |
|---|---|
| Listing Type | For Sale |
| Style | House |
| Sub-Type | New Construction |
| Status | Active |
| Year | 2026 |
| Days On Site | 22 |
| Listing Provided By | EXP Realty LLC - C | Marsha House |
Features
| Bed(s) | 3 |
|---|---|
| Bath(s) | 2 Total |
| SQ Feet | 1,291 |
| Garage | 2 |
| Story(s) | 1 |
| Zoning | R4 |
| Acreage | 0.38 |
| Property View | See Remarks |
Interior
| Interior Features | Master Downstairs, Walk-in Closet(s), High Ceilings, Solid Surface, Kitchen Island, Pantry, Walk-in Shower, Smart Thermostat, Walk-In Closet(s), Wi Fi Thermostat |
|---|---|
| Heating Yes / No | Yes |
| Cooling Yes / No | Yes |
| Cooling | Central Air, Ceiling Fan(s), Heat Pump |
| Fireplace Yes / No | Yes |
| Laundry Features | Dryer Hookup, Washer Hookup, Laundry Room |
| Rooms Total | 7 |
Exterior
| Roof | Shingle |
|---|---|
| Foundation Details | Slab |
| Lot Features | Level, Corner Lot, Cleared, Landscaped, Rural |
| View | See Remarks |
| Construction Materials | Vinyl Siding, Wood Frame |
| Security Features | Smoke Detector(s) |
Parking
| Attached Garage Yes / No | Yes |
|---|---|
| Garage Yes / No | Yes |
| Parking Features | Garage Faces Front, Garage Door Opener, Paved |
Utilities
| Utilities | Sewer Available, Water Available |
|---|
Taxes
| Tax Assessed Value | 10170 |
|---|---|
| Tax Book Number | F |
| Tax Legal Description | LT 18 CHASE LOTS |
| Tax Year | 2023 |
Area Information
| State | NC |
|---|---|
| County | Wayne |
| City | Eureka |
| Zip Code | 27830 |
| Community Name | Chase |
| School District | Wayne County Public Schools |
| Elementary School | Fremont |
| High School | Charles Aycock |
| Listing VS Median (in Chase) | |
Price: $264,200 low | high Med: $289,600 sqft: 1,291 low | high Med: 1,395 $ / sqft: $205 low | high Med: $207 On site: 22 low | high Med: 51 | |
Market Activity 27830
Request a showing
Request a showing
Contact
Learn More About This Property

| State | NC |
|---|---|
| County | Wayne |
| City | Eureka |
| Zip Code | 27830 |
| Community Name | Chase |
| School District | Wayne County Public Schools |
| Elementary School | Fremont |
| High School | Charles Aycock |
| Listing VS Median (in Chase) | |
Price: $264,200 low | high Med: $289,600 sqft: 1,291 low | high Med: 1,395 $ / sqft: $205 low | high Med: $207 On site: 22 low | high Med: 51 | |